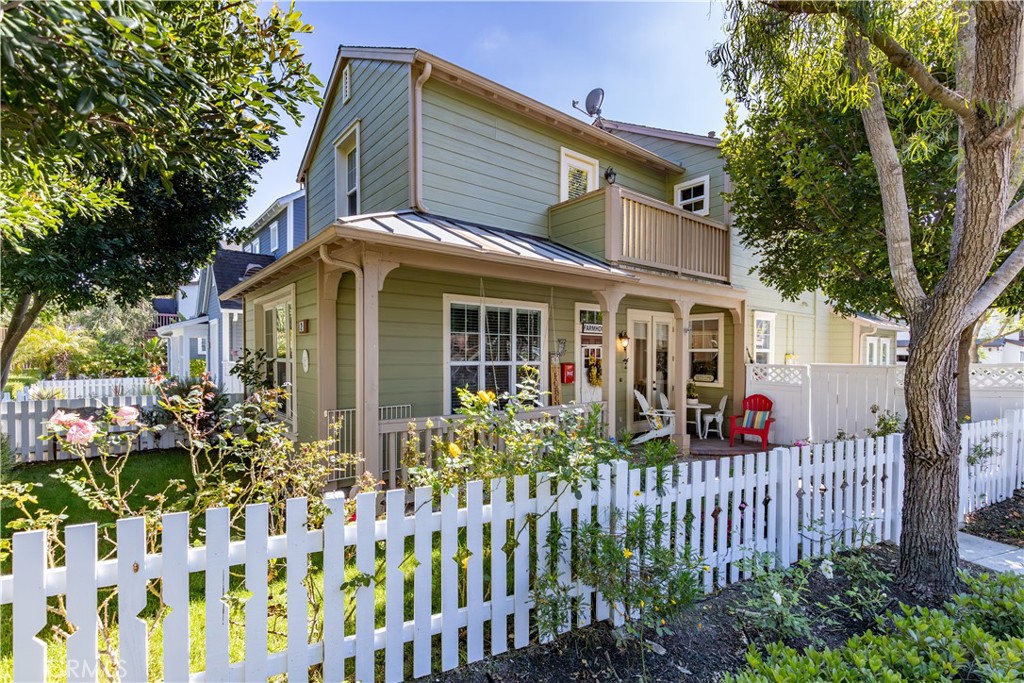
Swing into Summertime! "Modern American Farmhouse" features a peaceful park-like yard that features a porch swing, a rose garden and mature shade trees. Highly sought after Surrey Farm Plan 3 floorplan is the most popular of the builder's models due to its unique porch entrance, the largest kitchen layout of Surrey, and a spacious primary suite that not only has its own private balcony and dual closets, but also a large spa-like en suite that has a large walk-in shower and a separate soaking tub. Rarely on the market, this home also features its own private driveway, an electric vehicle (EV) charger in the garage, leaded glass windows and arches throughout. Recently remodeled with brand new luxury vinyl flooring and a brand-new Air Conditioning (AC) system with 10-20 year warranties. With its great location - inside tract on the largest greenbelt - this corner lot home also has an enclosed yard with its very own private hot tub/spa. The first level features a large living room with a gas fireplace and built-in media wall plus picturesque windows that bring in an abundance of natural lighting. The large kitchen has ample cabinetry and counterspace that includes countertop bar seating for extra dining options. The first level also features a pantry, powder room and a utility closet that can easily be converted into a 2nd pantry. The privacy of the second level features a large primary suite that has its own balcony, view of the Botannica Trail and greenbelt, two separate closets and seating area (unique to this model), and a spa-like en suite. The two large secondary bedrooms are situated at the back of the home where both have views of the West Ridge and has an abundance of natural light from the afternoon sun. The second level also features a separate full bathroom and laundry room. Surrey Farm is in Wycliffe Village and is centrally located to shopping, fine restaurants, and many parks and pools. Surrey is also known for its unique neighborhood appeal of park benches and gazebos on greenbelts and white picket fences. Ladera Ranch's newly approved exterior color palette allows for the popular and modern "coastal farmhouse" vibe. In addition to this home's desirable floorplan and location, this home also has LOW MELLO ROOS, and only one HOA. Enjoy Ladera Ranch's unique community amenities that include 13 pools, 4 clubhouses, a waterpark, skatepark, dog park, newly installed disc golf course, a trail system for hiking and biking, and sports courts.